
Evacuation diagrams for short term rental accommodation
Compliant diagrams and a Guest Information Guide, developed remotely from your floor plans. Single level properties from $250.
Get a free quoteOrder online- STRA Fire Safety Standard
- Remote service
- From $250
- Guest Information Guide
- Multi property quoting
What the STRA standard expects
Guests do not know your building. In an emergency they need to find the way out without thinking about it.
If you let a property as short term rental accommodation in New South Wales, it has to meet the STRA Fire Safety Standard. Part of that is compliant evacuation information displayed in the property, not a hand drawn sketch on the back of a welcome note.
Quote my property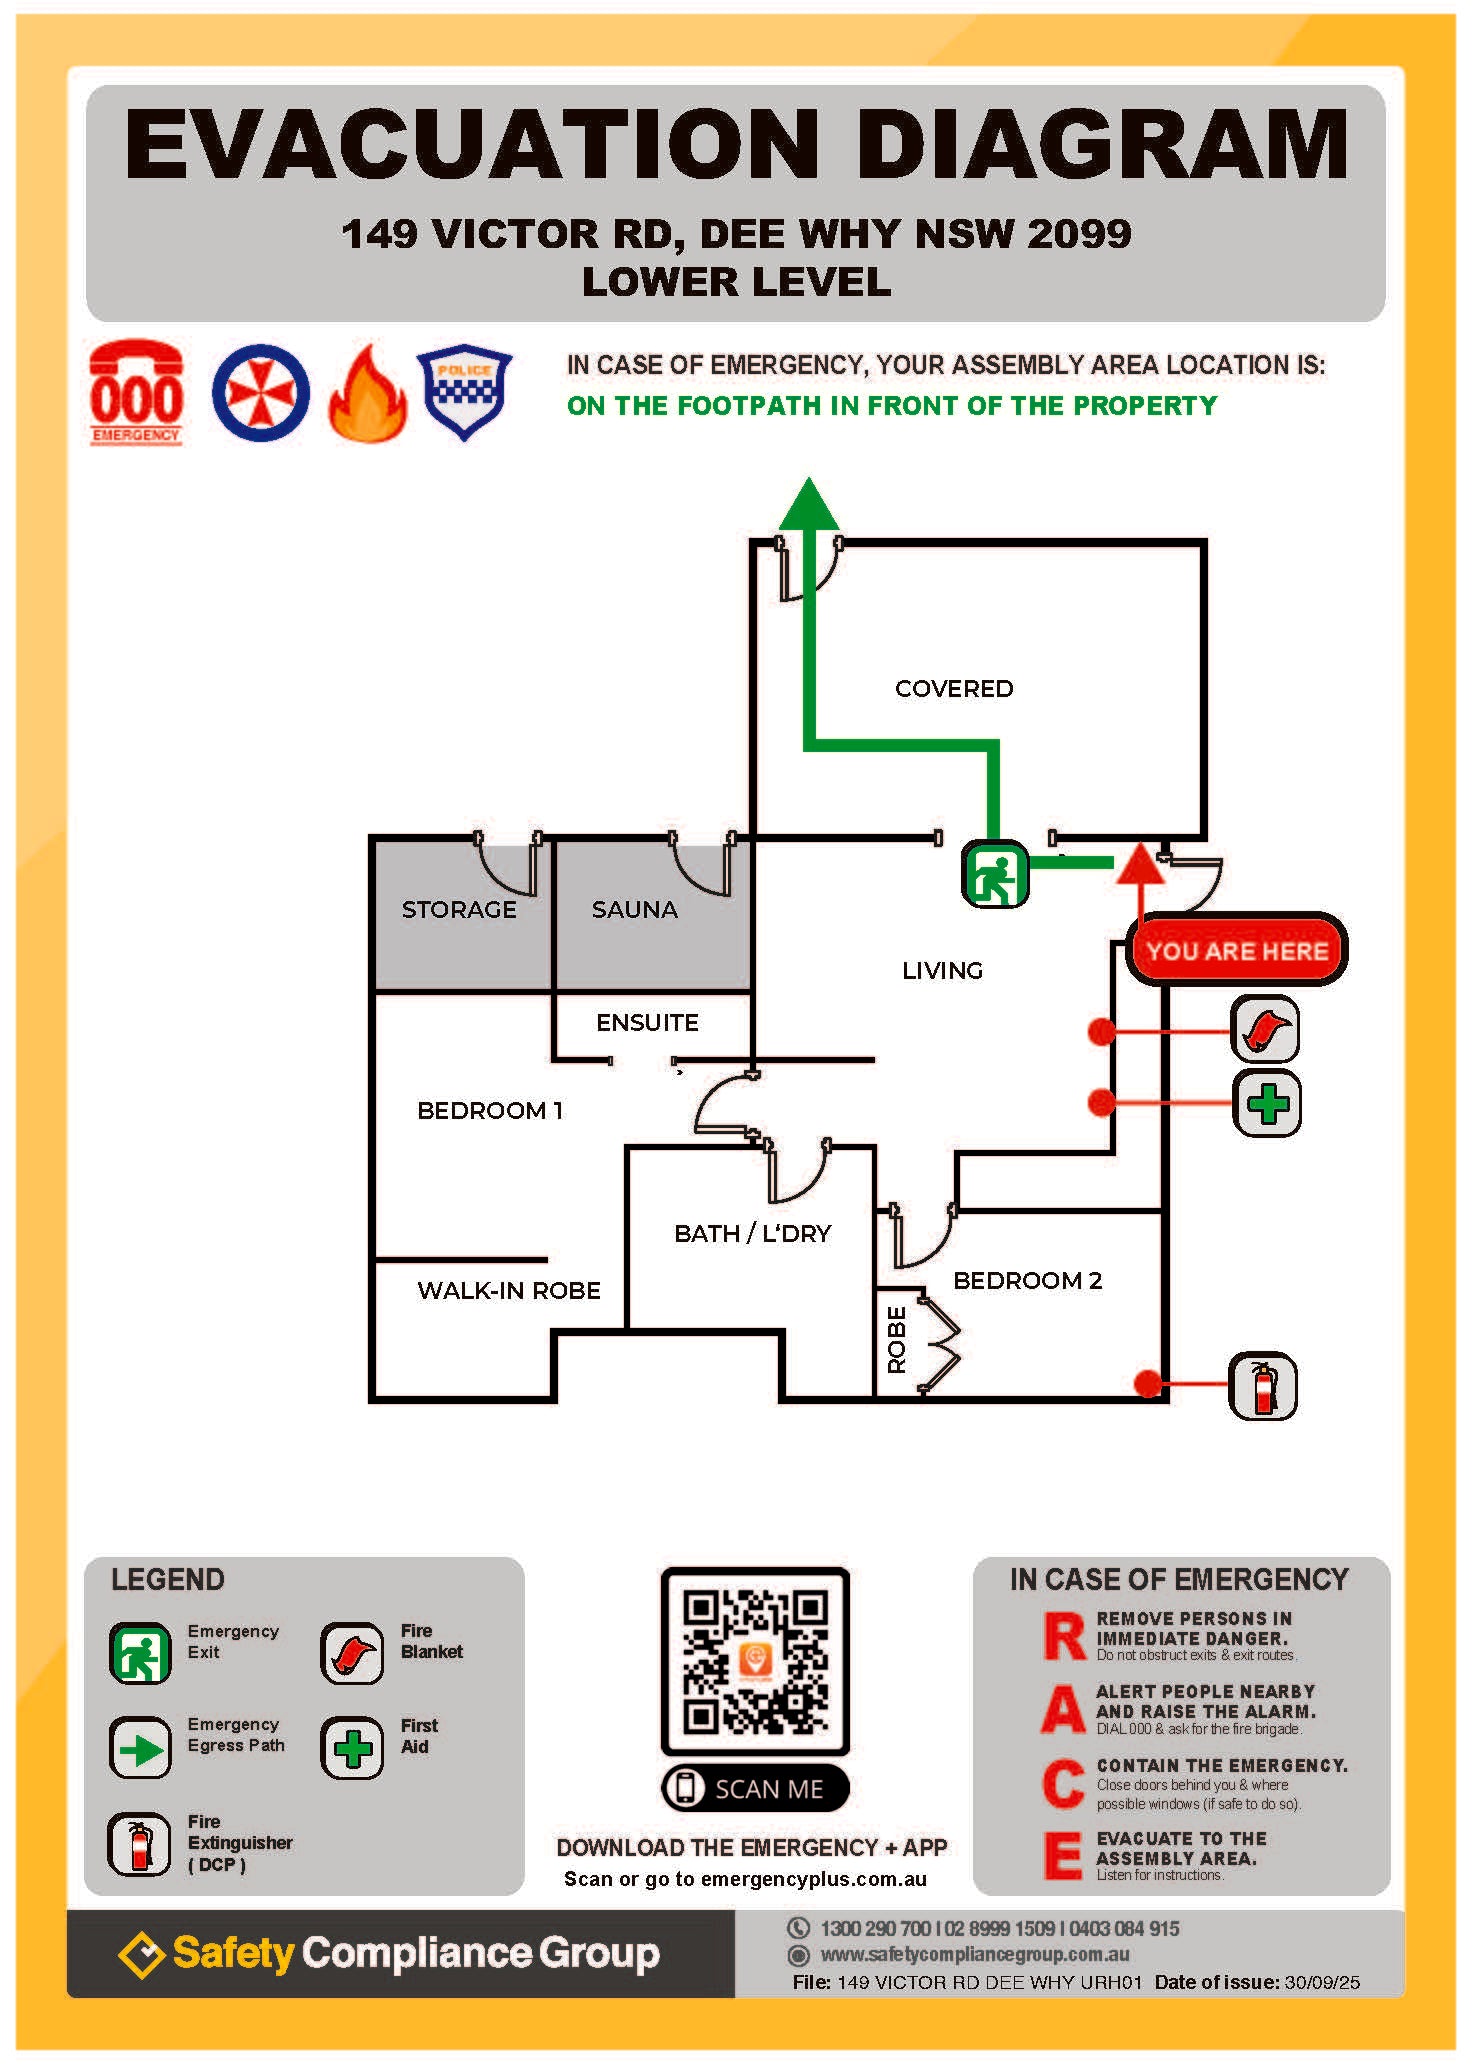
A remote service, built for single dwellings
- You have floor plansA plan, a sketch or a builder's drawing is enough for us to work from.
- You can mark the equipmentShow us where the extinguisher, blanket, smoke alarms and exits are.
- It is a single dwellingRather than a multi unit building, which needs a different approach.
Need a site visit, or pricing several properties? Get in touch instead and we will quote it properly.
Pricing
| Property | Price | Covers |
|---|---|---|
| Single Level | $250 | One level, one diagram. Most apartments, units and single storey houses. |
| Double Level | $450 | Two levels, supplied as a matched set so guests can orient on either floor. |
| Double Level + Separate Area | $550 | Two levels plus a detached space such as a garage or granny flat guests can access. |
How it works
- Send your floor plansA plan, sketch or builder's drawing.
- Mark your equipmentExtinguisher, blanket, smoke alarms, exits.
- We draftDiagrams to the STRA standard, plus your Guest Information Guide.
- You display themMount where guests see them on arrival.
Running more than one property?
Portfolio owners and managers are better served by a quote than by ordering property by property. Send the address list and we price the set, including any that need a site visit.
Common questions
Do I legally need evacuation diagrams for my short term rental?
Short term rental accommodation in NSW must meet the STRA Fire Safety Standard, which includes displaying compliant emergency evacuation information for guests.
Do you need to visit my property?
Not for a single dwelling. This is a remote service. If you can supply floor plans or sketches and mark where the emergency equipment is, we can produce your diagrams without attending.
What if I do not have floor plans?
Then you need our site visit service instead. Get in touch with the address and we will quote attending, measuring and drafting from scratch.
How much does it cost?
A single level property is $250, double level is $450, and double level with a separate area such as a garage or granny flat is $550. Multiple properties are quoted separately.
I have several properties. Can you do them together?
Yes. Send the list of addresses and we will quote the portfolio rather than each one individually.
What is the Guest Information Guide?
The companion document to the diagram, giving guests the emergency information they need for the property in a form they can use during a stay.
Getting a rental ready for guests?
Send us the property details and we come back with a quote in one business day.
Get a free quoteOr call 1300 290 700
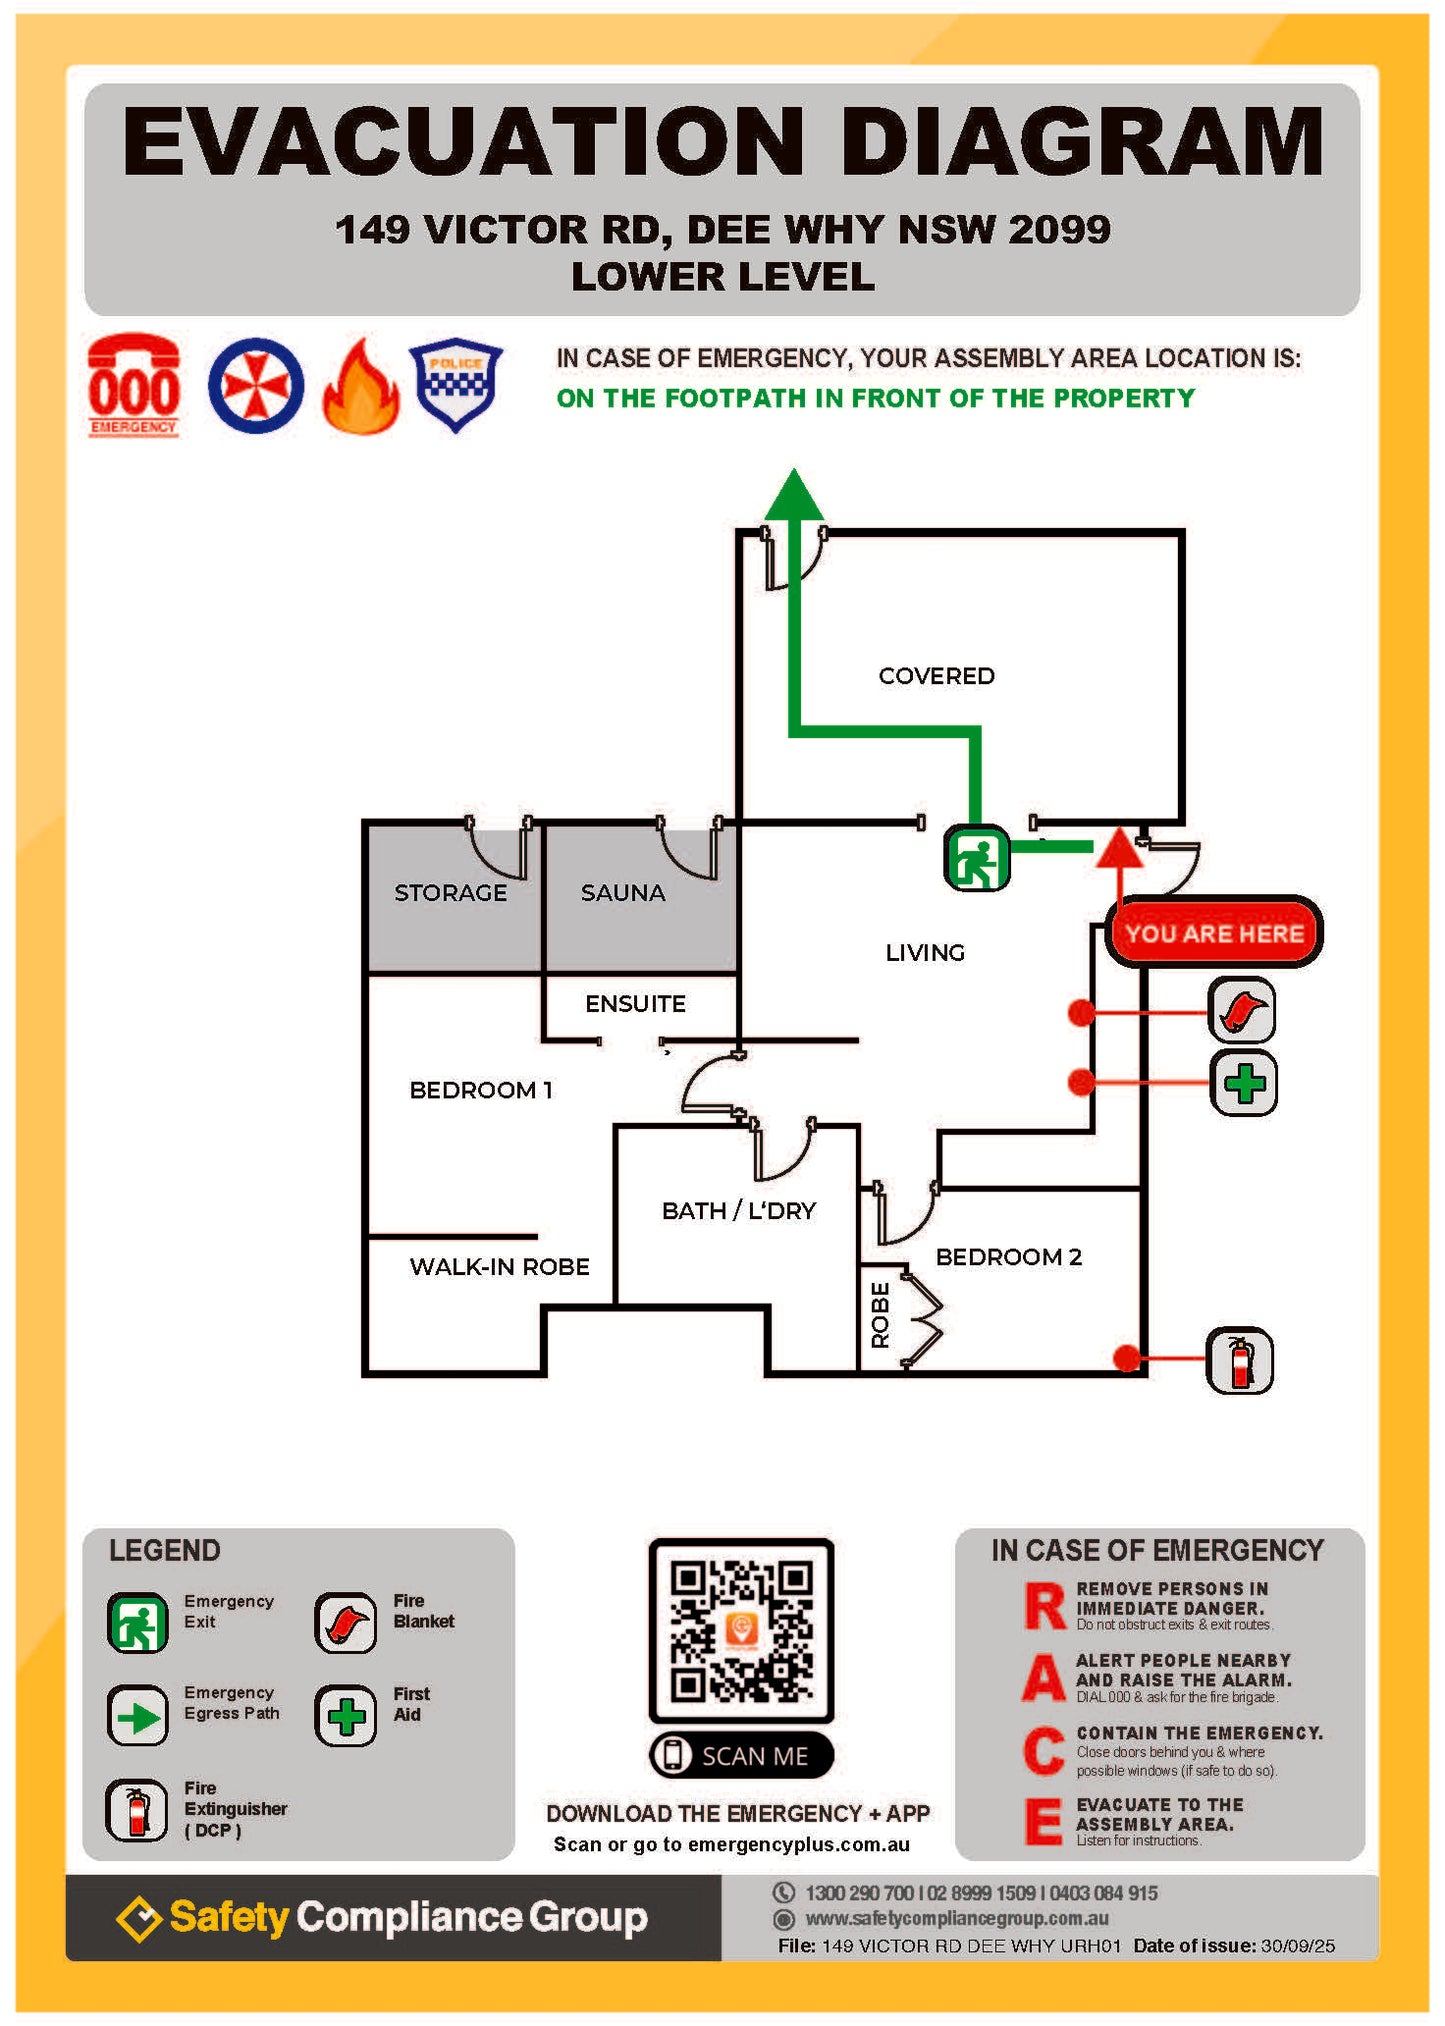

Short-Term Rental Accommodation (STRA)
The NSW Government implemented a statewide regulatory framework for short-term rental accommodation (STRA), which includes a new planning framework, fire safety standards for STRA dwellings, and a new Government-run STRA Register.
The new framework complements the mandatory Code of Conduct and changes to strata legislation made by the Department of Fair Trading.
We provide Evacuation Diagrams that covers these relatively new requirements introduced in NSW.
Services
-

Emergency Evacuation Diagrams
Get a QuoteWe are a specialist provider of fully compliant emergency evacuation diagrams.
-

Short-Term Rental Accommodation (STRA) Evacuation Diagrams
Learn MoreSafety Compliance Group offer a remote service to develop your fully compliant Emergency Evacuation Diagrams and Guest Information Guide.
-

Emergency Response Procedure (ERP)
Learn MoreWe produce manuals, booklets and guides including Emergency Evacuation Plans.
Are you a PCBU? If so, you need an ERP. -

Flip Charts (Standard & Custom)
Get a QuoteWe can design a flip chart from your existing internal documentation, or we can edit ours to suit your needs. Let us know what you're after.
-

Site Plans / Wayfinding Maps
Get a QuoteWe provide overall site maps with or without equipment and general wayfinding maps.
-

Traffic Management Plan
Get a QuoteSafety Compliance Group provides traffic management plans to clearly organise the flow of traffic at your site.
-

NDIS Housing Evacuation Diagrams
Get a QuoteWe are familiar with NDIS housing requirements and have experience creating Evacuation Diagrams for NDIS homes; single house to entire portfolios.
-

Signage and Frames
Get a QuoteWe can supply signage and frames for your site, whatever the design might be. We can quote for a variety of material, across a broad range of functions.
-

Equipment Supply & Installation
Get a QuoteWe offer Australian Standards approved fire extinguishers to suit all classes of fire. We can also supply a range of other fire safety equipment.


Trusted by Industry Leaders
Join thousands of satisfied customers


